For Best Offers Fill Your Details

Satyadeep Realtors
Developer

Kurla East, Mumbai
Location
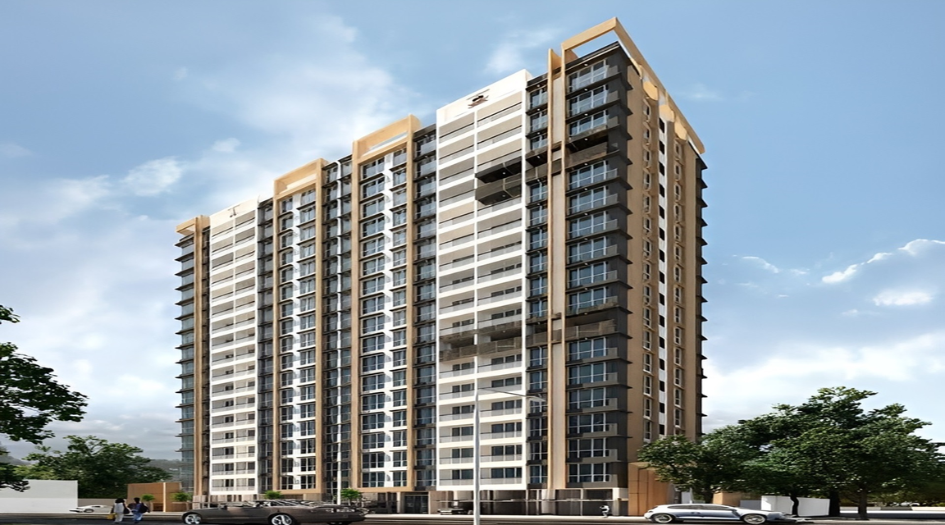
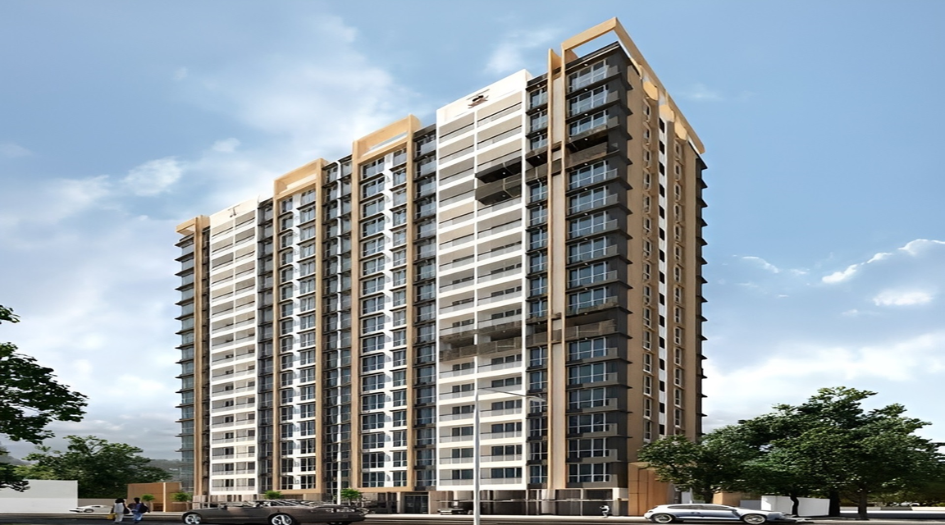
Satyadeep Hareshwar Pride Kurla East is a Project by Satyadeep Realtors situated in the most premium location of Kurla East, Mumbai. It offers 1 & 2 BHK Flats. Also, get the Floor Plan, Price Sheet, RERA ID, Reviews, Possession Timeline, Construction Status, Location Advantages, Address, Amenities, and specifications.
Hareshwar Pride by Satyadeep Realtors is an exclusive tower of 18 storeys. Satyadeep Kurla East Property Features Amenities like Rooftop Gymnasium, Indoor Game Zone, Multipurpose Hall, Kids Play Area, Turf for Box Cricket, Yoga & Meditation Deck, Stargazing Deck, Cabana Seating, Chessboard, Jogging Track, Reflexology Path, Senior Citizen Sitting Area, Open-to-Sky Gym, CCTV Surveillance, Fire Safety Infrastructure, Washing Machine Space.
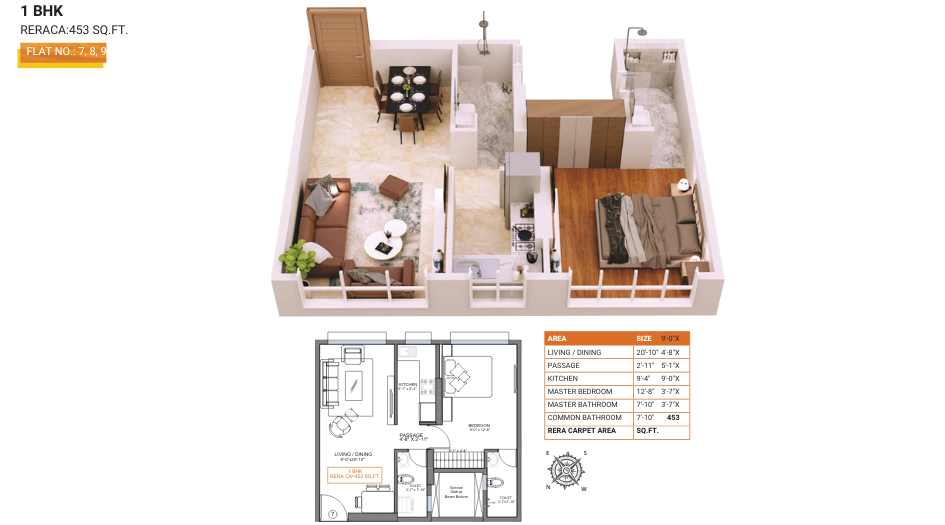
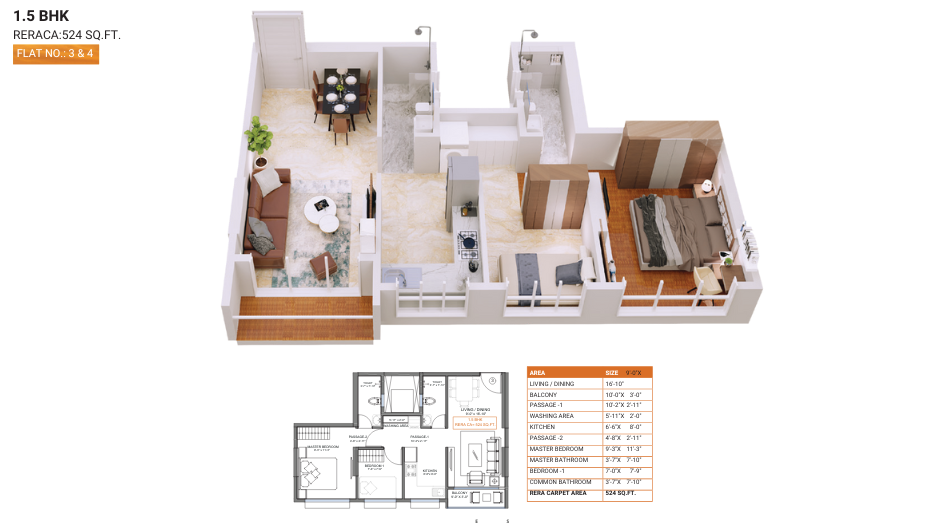
Satyadeep Hareshwar Pride MahaRERA is P51800047786. Hareshwar Pride Kurla East Carpet area is 1 BHK – 453 Sqft at price 1.00 Cr*, 1.5 BHK – 524 Sqft at price 1.16 Cr* and 2 BHK – 555 Sqft – 619 Sqft with starting price 1.40 Cr*
Satyadeep Mumbai Property Internal Specification is Premium vitrified tiles in all rooms, Anti-skid flooring in toilets & bathrooms, Natural stone/granite platform, Stainless steel sink, Provision for exhaust fan & water purifier, Electrical points for fridge & washing machine, Concealed plumbing, Modern sanitary ware, Anti-skid floor tiles & designer wall tiles, CP fittings, Hot water geyser provision, Gypsum-finished internal walls, Quality paint for internal & external surfaces, High-grade concealed wiring with MCB, GM modular switches, Adequate electric, TV, and AC points, Internet cable provision, Fully equipped air-conditioned apartments, Fire-rated flush doors (main & internal), Wooden door frames (main door & bedrooms), Anodized/powder-coated aluminum sliding windows with one-way glass.
Hareshwar Pride Kurla East has Excellent Connectivity, making everyday commuting seamless and stress-free. Located just 3 minutes from Lokmanya Tilak Terminus (LTT) and 7 minutes from Kurla Railway Station, the project ensures quick access to major transit points. The Eastern Express Highway is just 10 minutes away, while the Jogeshwari–Vikhroli Link Road (JVLR) connects you across the city in only 15 minutes. Frequent flyers will appreciate the 30-minute drive to the International Airport. With bus stops like Nehru Nagar and Thakkar Bappa Colony just a short walk away, and Phoenix Marketcity within minutes, you're always close to key lifestyle, travel, and shopping destinations.
Satyadeep Hareshwar Pride's Address is Shree Hareshwar Marg, E, next to Hareshwar Temple, nr. Mothers Dairy, Nehru Nagar, Kurla, Mumbai, Maharashtra 400024

Project Name
Satyadeep Hareshwar Pride
Location
Kurla East, Mumbai
Developer Name
Satyadeep Realtors
TOTAL TOWERS
1
FLOORS
18 Storey
APARTMENTS
1 BHK, 1.5 BHK, 2 BHK
AREA
453-619 Sqft
POSSESSION
Under Construction
RESEDENTIAL
Property| G+17 Storey Residential Complex |
| Vaastu-Compliant 1 & 2 BHK Air-Conditioned Apartments |
| Located at Nehru Nagar, Kurla East |
| Grand Double-Height Entrance Lobby |
| Rooftop Amenities for All Age Groups |
| Indoor Game Zone & Multipurpose Hall (7th Floor) |
| Type | Carpet Area (sq ft) | Price |
|---|---|---|
| 1 BHK | 453 Sqft | ₹ 1.00 Cr* |
| 2 BHK | 524 Sqft | ₹ 1.16 Cr |
| 2 BHK | 555 - 619 Sqft | ₹ 1.40 Cr* |
Hareshwar-Pride-Floor-Plan-1-BHK
Hareshwar-Pride-Floor-Plan-1.5-BHK
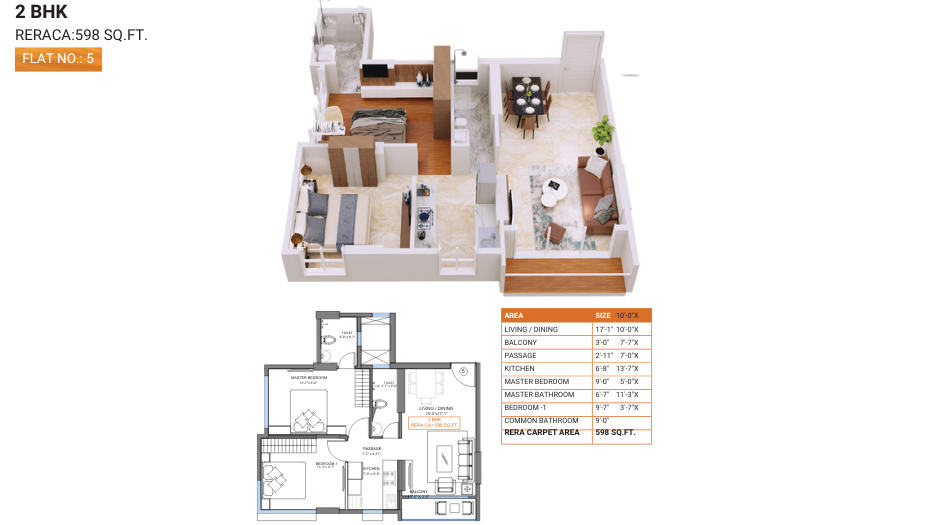
Hareshwar-Pride-Floor-Plan-2-BHK

Hareshwar-Pride-Typical-Floor-Plan
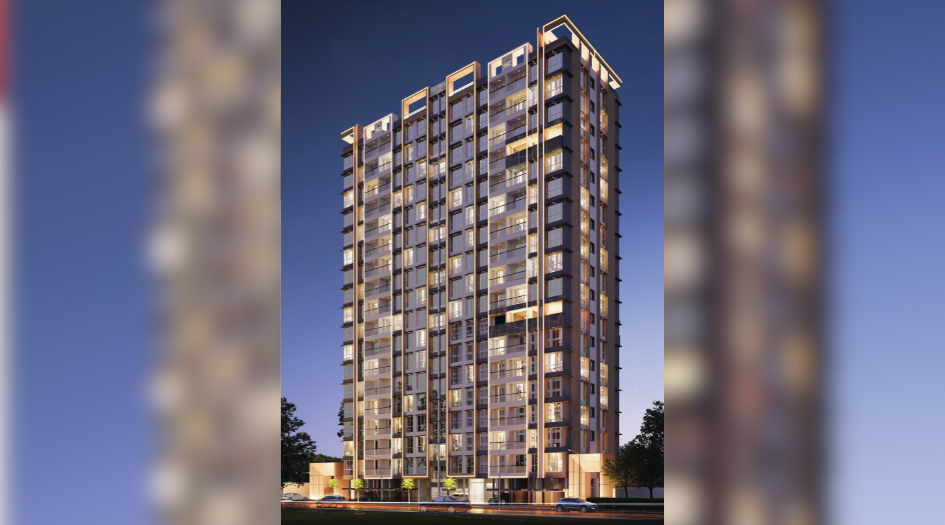
Hareshwar-Pride-Elevation
-19072025060522.png)
Hareshwar-Pride-Elevation
-19072025060537.png)
Hareshwar-Pride-Elevation
-19072025060553.png)
Hareshwar-Pride-Elevation
-19072025060606.png)
Hareshwar-Pride-Elevation

Hareshwar-Pride-Amenities-Lift
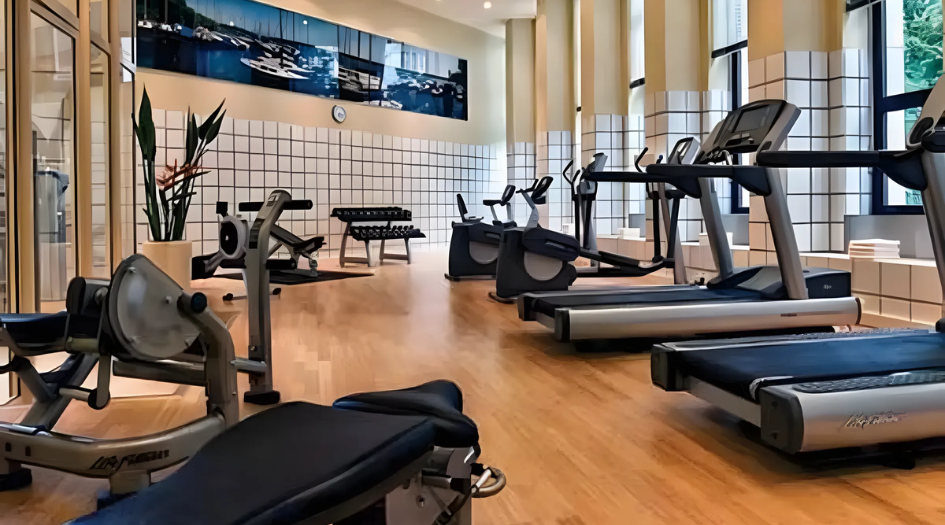
Hareshwar-Pride-Amenities-Gym
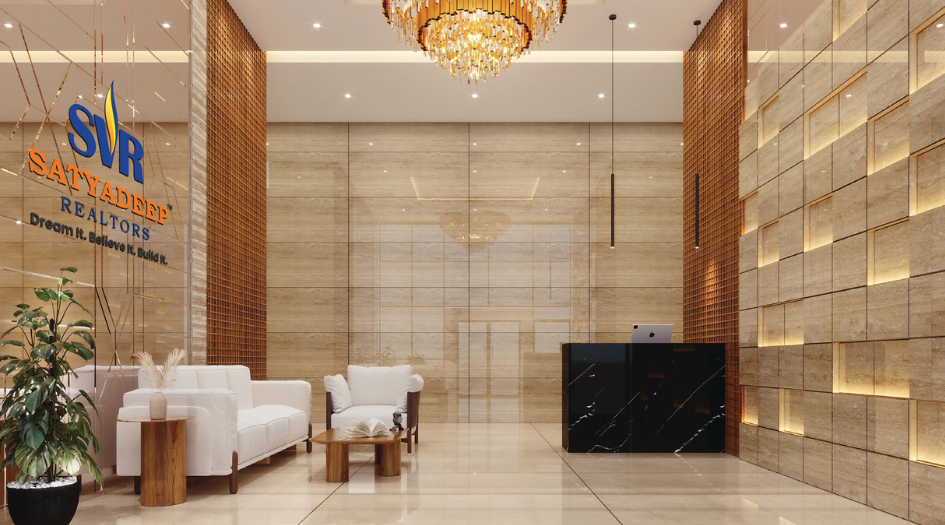
Hareshwar-Pride-Amenities-Gran-Entrance
Flooring
Kitchen
Bathrooms
Walls & Paint
Electrical
Doors & Windows
_-19072025060824.png)
Satyadeep Realtors has been successfully carving projects that speak of architectural excellence. With a team of expert professionals, this Real Estate Company has been constantly striving to provide its clients with their dream homes. Recognized for their transparent deals in all Real Estate transactions, Satyadeep Realtors has carved a niche for itself in the domain. This construction company makes sure to keep itself updated about all market trends and ensures to meet the growing needs of the Industry by carving unique solutions for its clients.
Shree Hareshwar Marg, E, next to Hareshwar Temple, nr. Mothers Dairy, Nehru Nagar, Kurla, Mumbai, Maharashtra 400024.

Hareshwar-Pride-P51800047786
The website project is registered under https://maharera.mahaonline.gov.in
Hareshwar Pride is a premium G+17 residential tower located in Kurla East, Mumbai, developed by Satyadeep Realtors. The project offers Vaastu-compliant, fully air-conditioned 1, 1.5, and 2 BHK apartments with rooftop and lifestyle amenities.
Hareshwar Pride offers thoughtfully designed apartment configurations to suit various lifestyle needs. The project features 1 BHK units with a carpet area of 453 sq. ft., priced at ₹1.00 Cr*, 1.5 BHK units measuring 524 sq. ft. at ₹1.16 Cr*, and spacious 2 BHK units ranging from 555 to 619 sq. ft., with prices starting at ₹1.40 Cr*. Each home is designed to deliver maximum space efficiency and comfort in a premium residential setting.
 The information provided on this website is intended exclusively for informational purposes and should not be construed as an offer of services. This site is managed by a RERA authorized real estate agent namely Digipace Consulting (OPC) Private Limited (Registered Agent bearing RERA No: A51700026634).
MahaRERA Registration Number: Hareshwar-Pride-P51800047786
The pricing information presented on this website is subject to alteration without advance notification, and the assurance of property availability cannot be guaranteed. The images showcased on this website are for representational purposes only and may not accurately reflect the actual properties. We may share your data with Real Estate Regulatory Authority (RERA) registered Developers for further processing as necessary. Additionally, we may send updates and information to the mobile number or email address registered with us. All rights reserved. The content, design, and information on this website are protected by copyright and other intellectual property rights. Any unauthorized use or reproduction of the content may violate applicable laws. For accurate and up-to-date information regarding services, pricing, availability, and any other details, it is recommended to contact us directly through the provided contact information on this website. Thank you for visiting our website.
-19072025055318.png)
Submit Details. Price sheet will be sent on your WhatsApp
